Projects

LIGHT WELLNESS


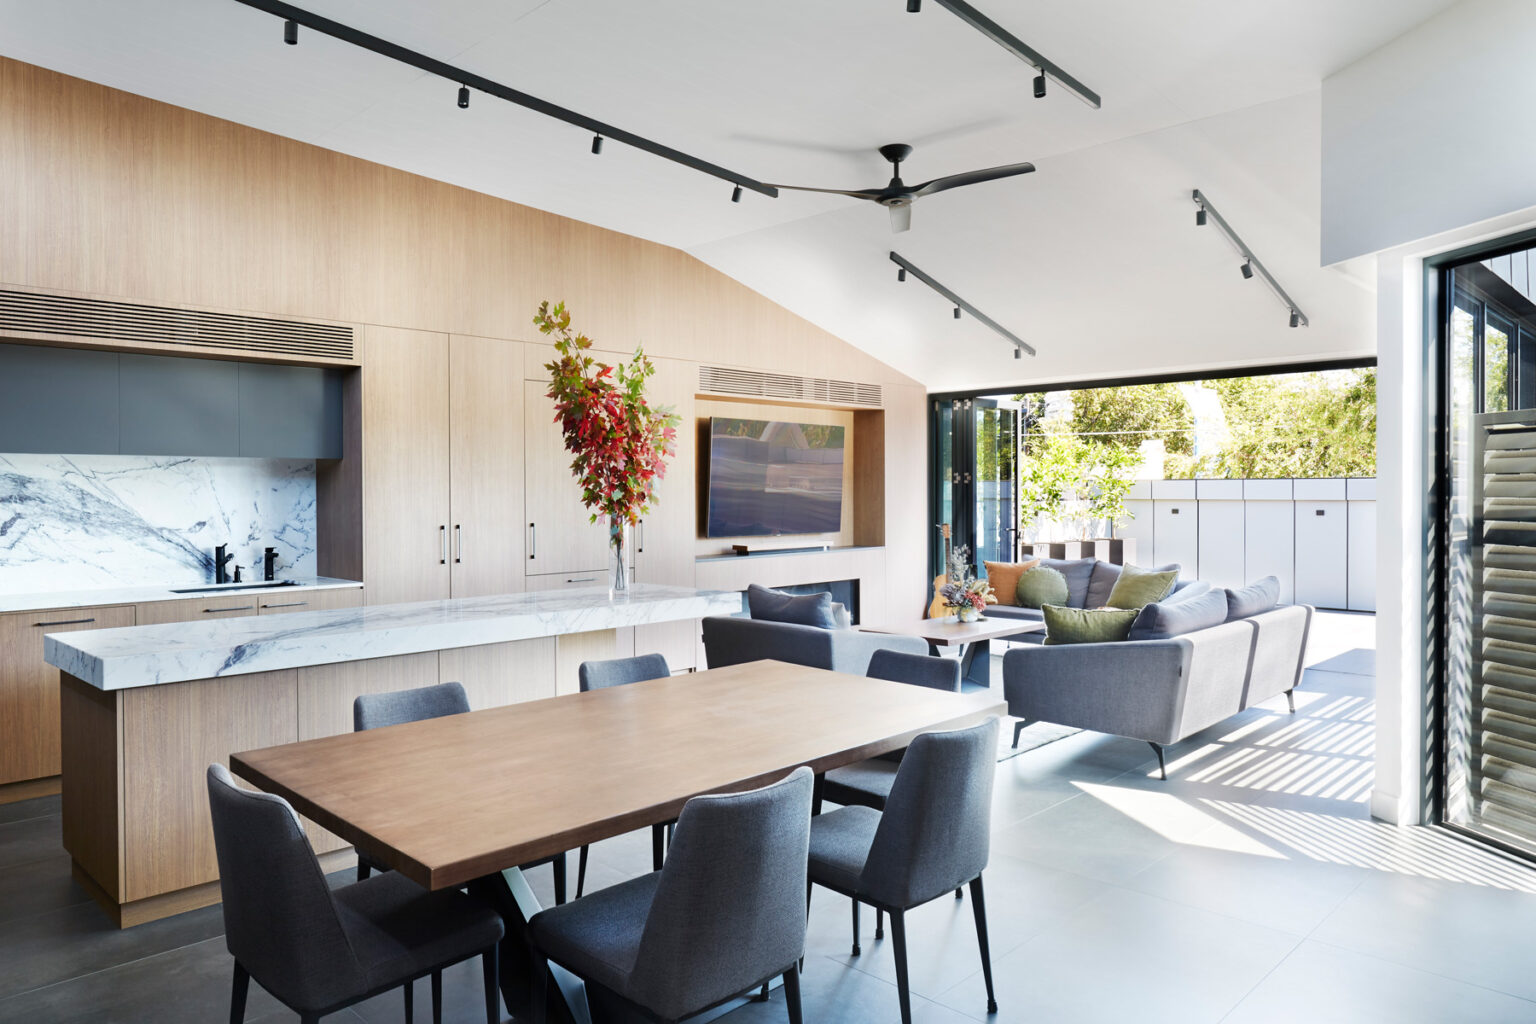




Challenge: Transform a constrained heritage building into a mixed-use project, with commercial premises at ground level and a private residence above.

Our Role: Led feasibility, planning, design, documentation and consultant coordination, navigating heritage, Melbourne Water, fire separation and construction complexity.










Outcome: Delivered a functional mixed-use building that brought natural light deep into the plan through a central light well. The result supports both work and living while unlocking the long-term value of an underutilised heritage property.
Client Quote

“Anthony and the Windust team guided us through a highly complex project with confidence and professionalism. Their strategic thinking and collaborative approach delivered an outcome that exceeded our expectations.”

Dominic C

Homeowner
Service: Feasibility + Strategic Design + Town Planning + Design & Delivery
Photographer: Christine Francis
Location: Port Melbourne, Victoria

Browse more projects

Areas We Service

Based in South Melbourne, we work across metropolitan Melbourne and beyond. From inner-city projects to regional Victoria and the Surf Coast.

Advisory Call

Let's find out what's possible

Book an advisory call and leave with a clear understanding of your opportunities, risks and next steps

Email

"*" indicates required fields

This field is for validation purposes and should be left unchanged.