
Projects

GLENLIVET

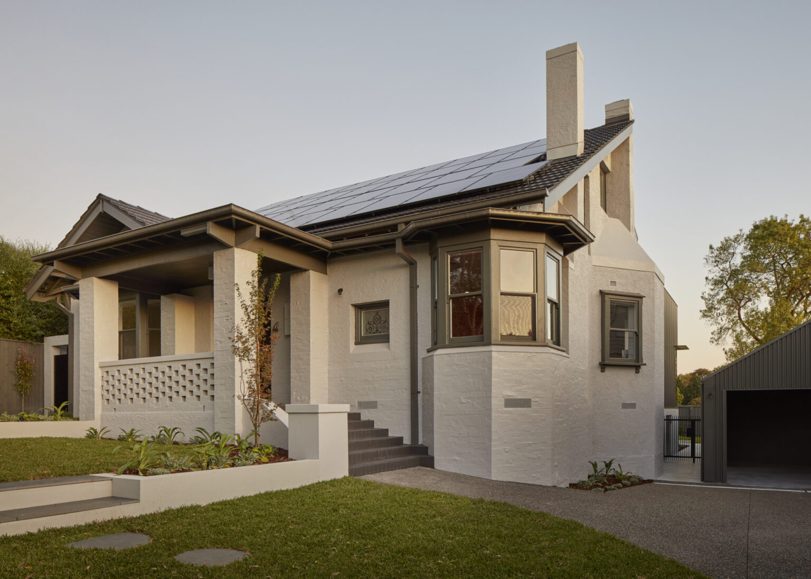
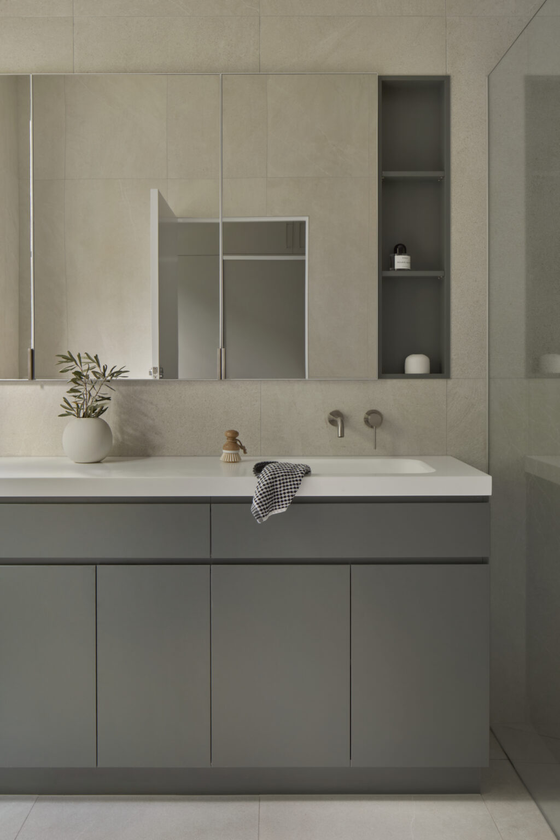
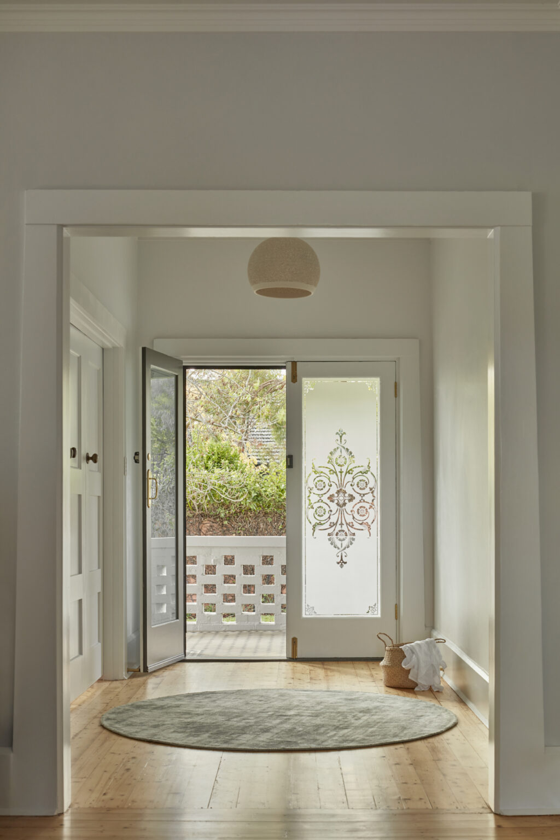
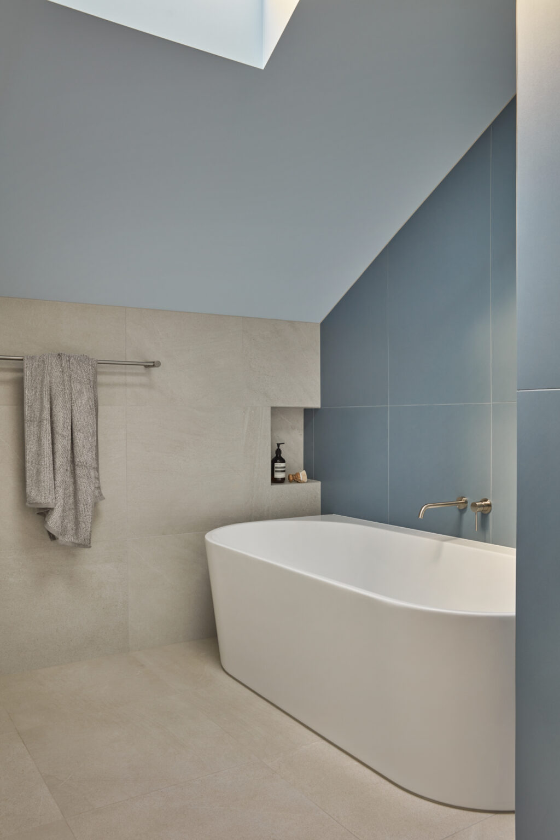
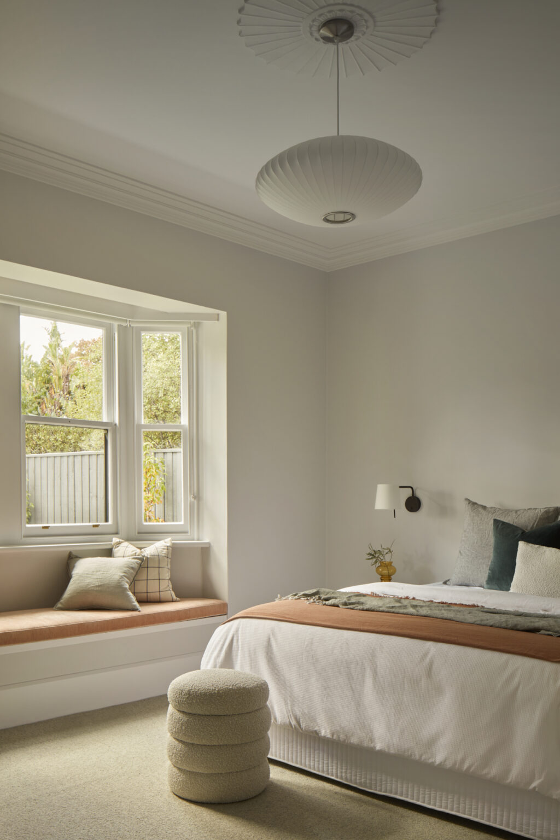
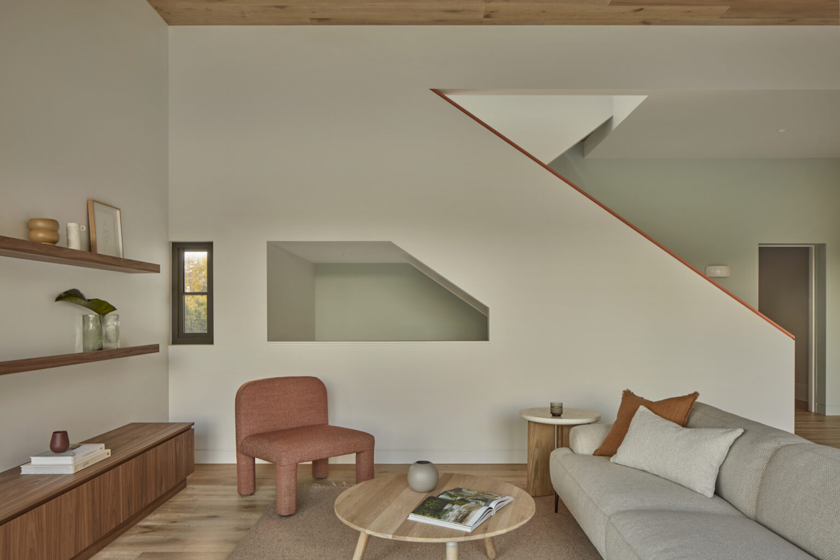
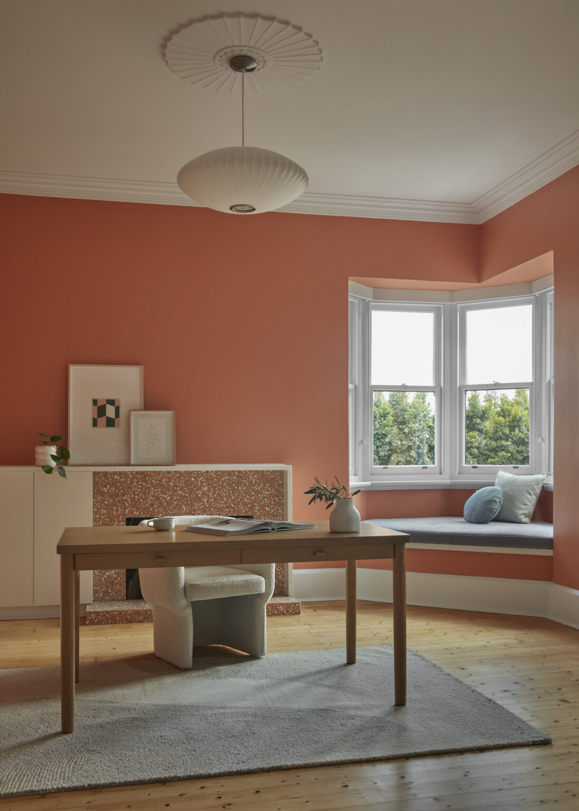
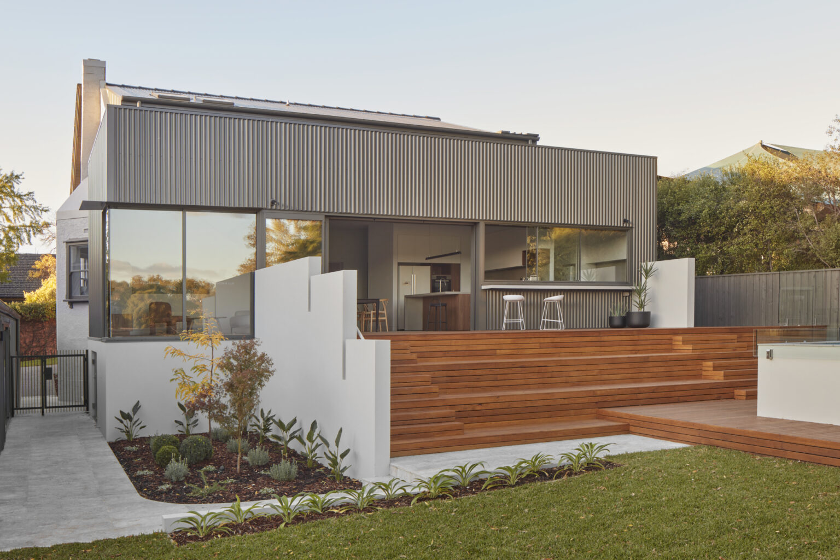
Challenge: Transform a substantial period home into a contemporary family residence while navigating a single dwelling covenant, authority requirements and the structural complexity of extending a double-brick home.

Our Role: Guided the project from early feasibility through approvals, design and documentation, coordinating planning, structure, interiors and construction requirements.

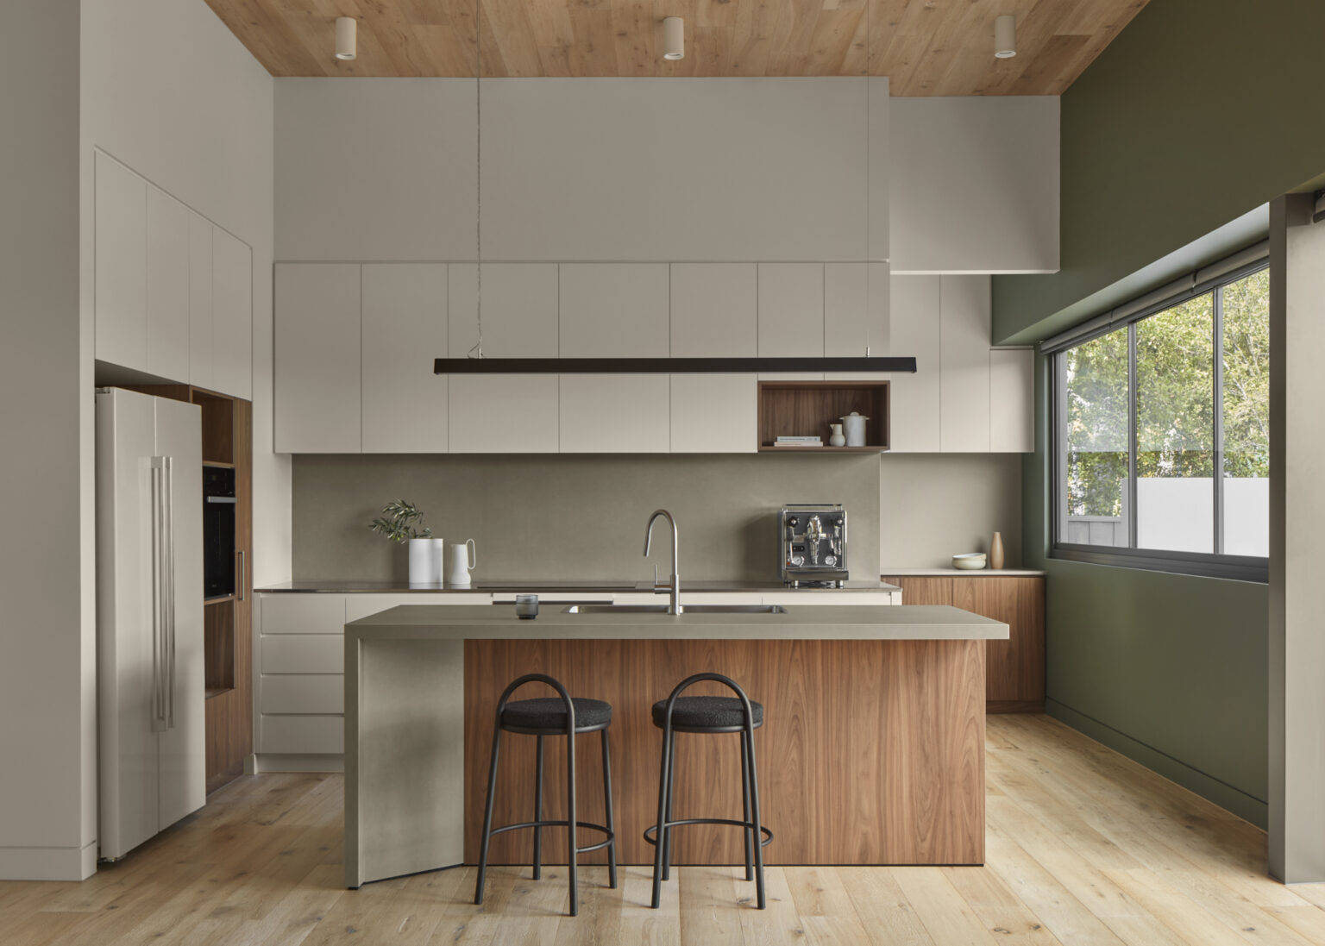
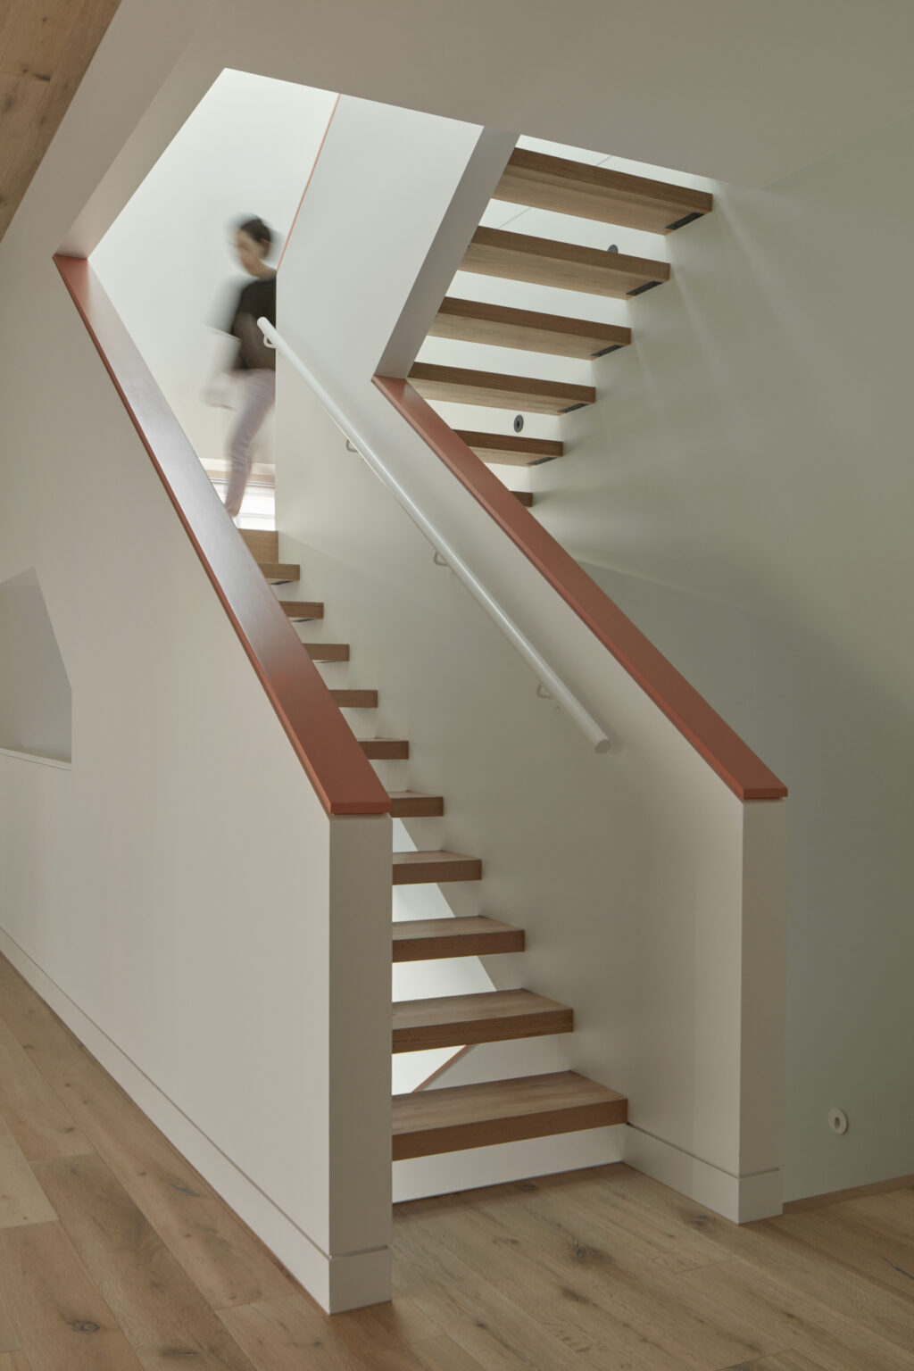
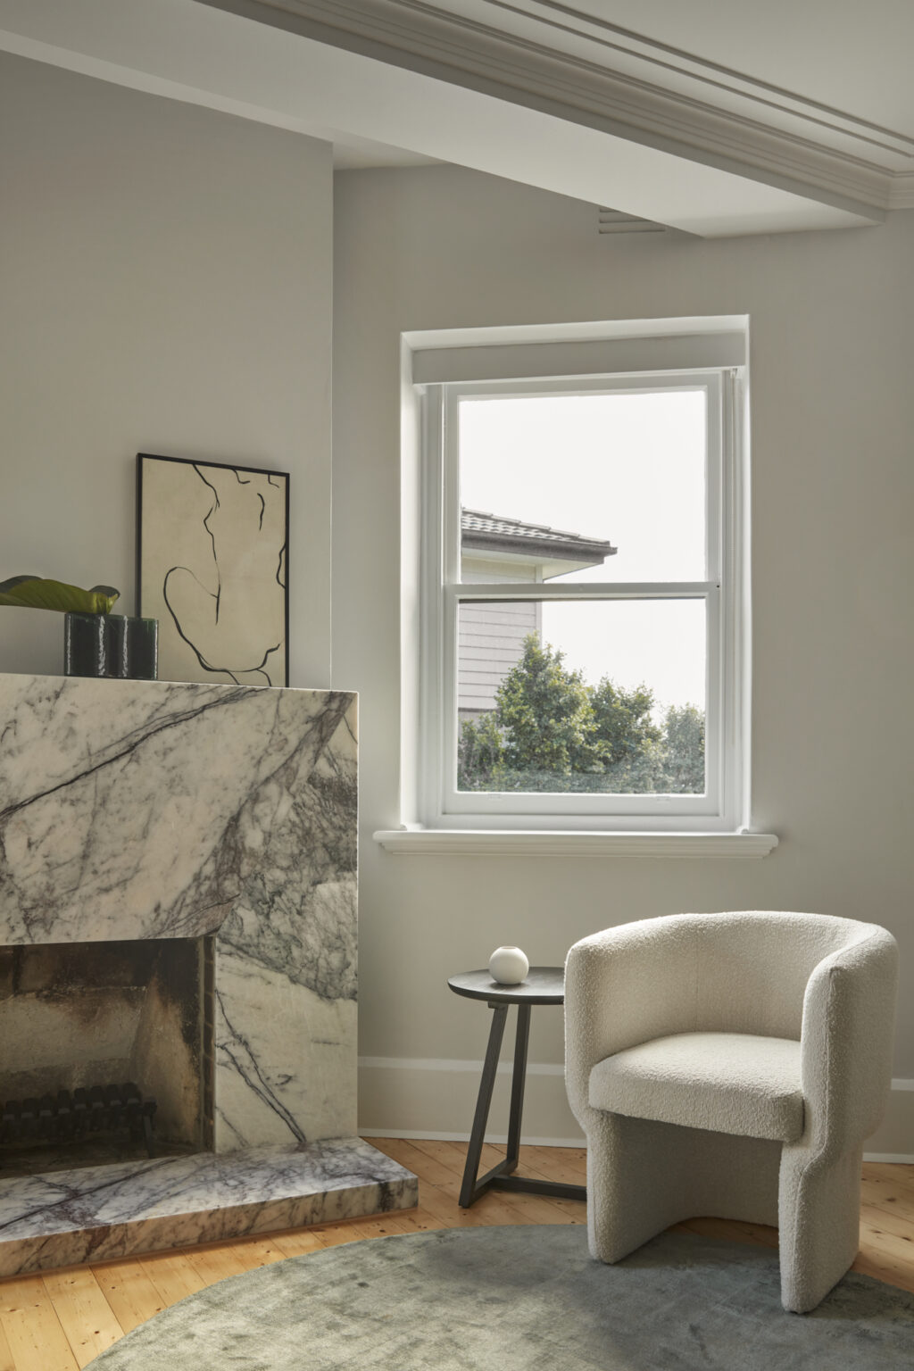
Outcome: Delivered a major transformation that expanded the home’s function while integrating old and new. The result is a generous, deeply personal family home designed for long-term use and everyday enjoyment.
Client Quote

“The design Anthony came up with just made sense and really utilised the space within our block beautifully. We are so glad we trusted the process – the outcome exceeded our expectations. These guys know what they’re doing.”

Paul & Robyn

Homeowners
Service: Feasibility + Strategic Design + Town Planning + Design & Delivery
Photographer: Jack Lovel
Location: Kew, Victoria

Browse more projects

Areas We Service

Based in South Melbourne, we work across metropolitan Melbourne and beyond. From inner-city projects to regional Victoria and the Surf Coast.

Advisory Call

Let's find out what's possible

Book an advisory call and leave with a clear understanding of your opportunities, risks and next steps

Email

"*" indicates required fields

This field is for validation purposes and should be left unchanged.